
R 1 650 000
 | 3 Bedroom Townhouse for Sale in Montana


 3
3
 2
2


 4
4


Remarkable sectional unit on sizable stand
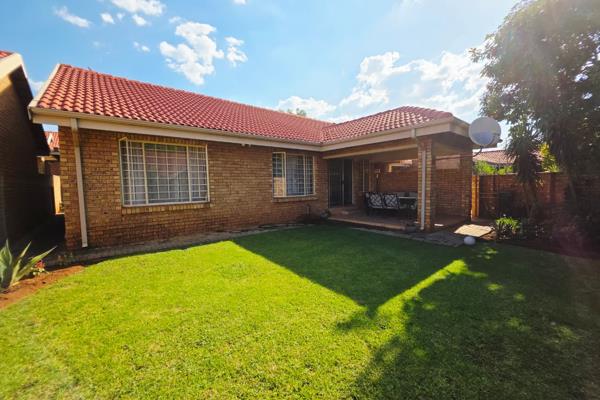
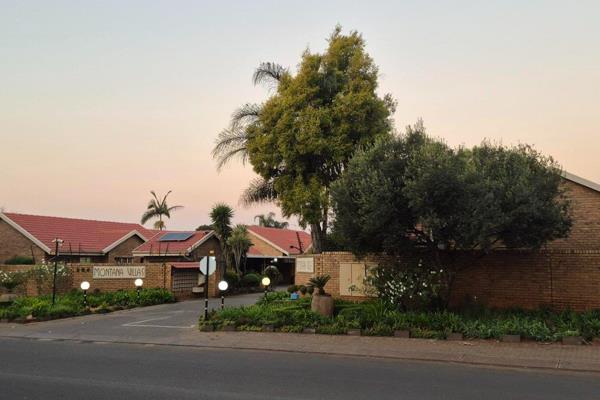
This neat townhouse is situated in a secure complex conveniently located close to all essential amenities. The property offers ample parking, including a double garage & additional open parking spaces. The complex features 24-hour security with controlled access & also offers a communal swimming pool for residents to enjoy.
The home boasts modern & contemporary finishes throughout & features an open-plan layout with a spacious lounge & dining area flowing into a stylish modern kitchen fitted with ample cupboard & countertop space.
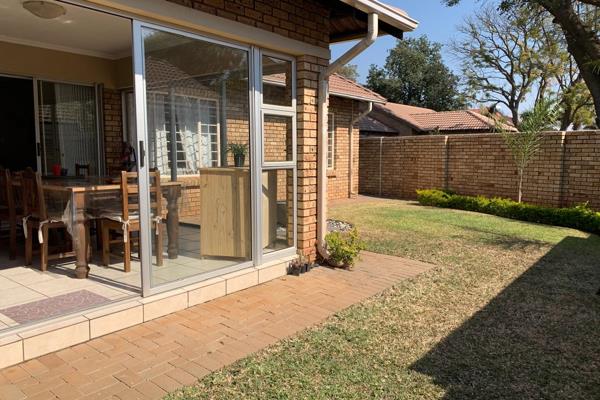
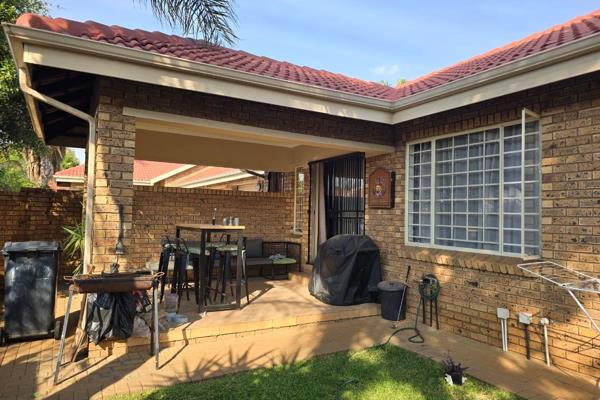
The townhouse offers 3 well-sized bedrooms with built-in cupboards & 2 bathrooms, including a full main en-suite & a 2nd bathroom fitted with a washing machine connection. A sizable private garden with a covered patio provides the perfect space for outdoor relaxation & entertaining. Erf size is an estimate.
Persistent - Genuine - Committed
Our real estate strategies that go far beyond the norm have made us one of the top-selling agencies in our field. Both buyers and sellers seek out our knowledge of the marketplace, which is only eclipsed by a tireless work ethic, excellent communication skills, and our friendly, compassionate nature.
Feel free to call or whatsapp us to view this property or for any additional information. SKYLARK PROPERTIES focuses on each and every need you have, and assists you in finding your dream home with us! We also assist in FREE pre-qualifications and Bond approvals!
Candidate Property Practitioner - Wynand Jacobs (VALID 2024) - FFC: 202401071767692
Property Overview
Rooms
External Features
Building
Other Features
Contact AgentWeb Ref httpswwwskylarkpropertiescoza
 Show Contact Number
 Send Agent a Message
 Agency

Agents



Latest Listings
-
3 Bedroom Townhouse for Sale in Montana, PretoriaR 1 650 000 -
3 Bedroom House for Sale in Montana, PretoriaR 2 400 000 -
3 Bedroom Townhouse for Sale in Montana, PretoriaR 1 600 000 -
3 Bedroom Townhouse for Sale in Montana, PretoriaR 2 015 000 -
2 Bedroom Townhouse for Sale in Montana, PretoriaR 1 380 000