3 Bedroom House for Sale in The Orchards R 1 280 000
|   Next Listing Back to Results
Thumbnail Gallery Photo Grid
Photos
Floor Plan
Video
1 of 44
R 1 280 000

3 Bedroom House for Sale in The Orchards

Akasia, The Orchards

3 2 2 220 m² 1 100 m²

Chic Orchard Living in Akasia

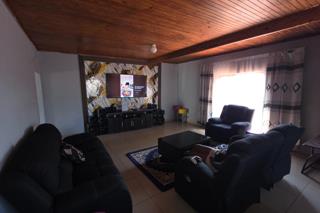
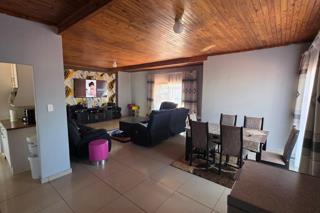
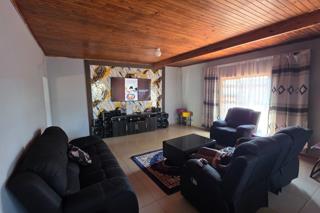
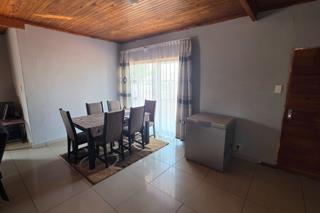
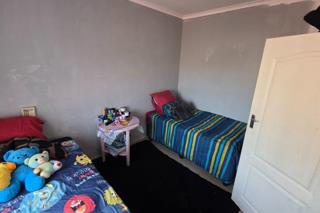
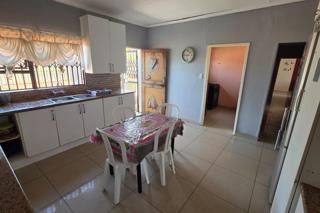
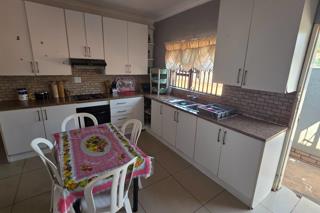
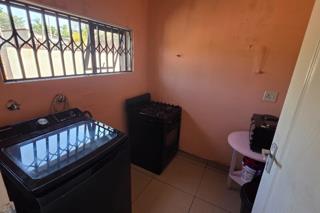
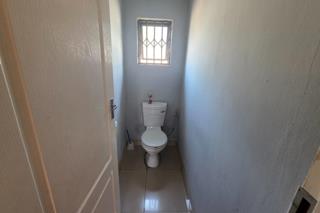
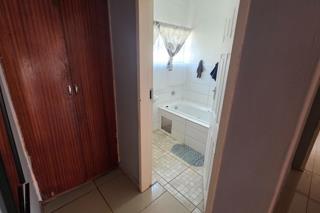
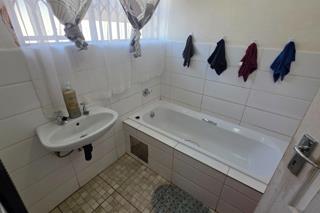
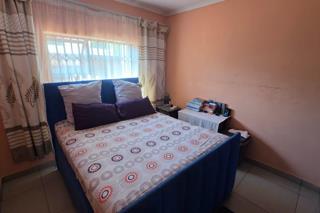
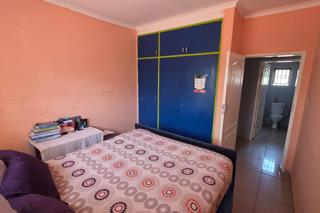
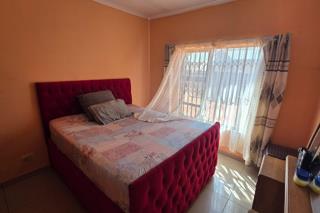
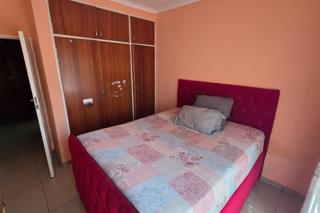
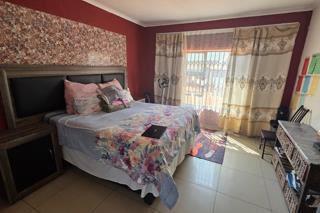
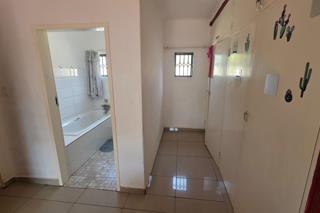
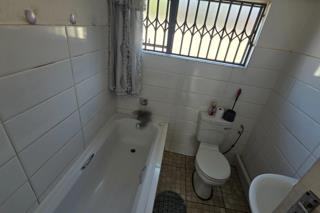
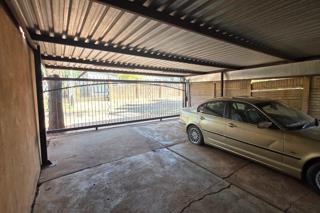
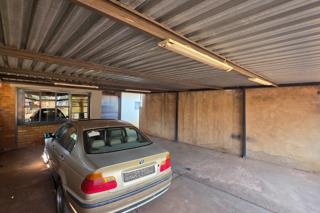
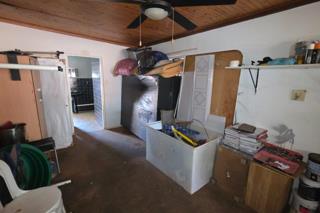
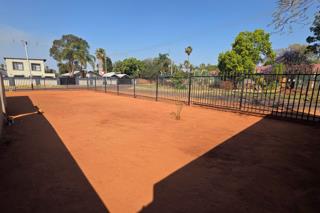
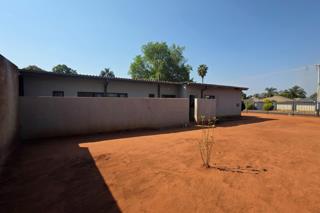
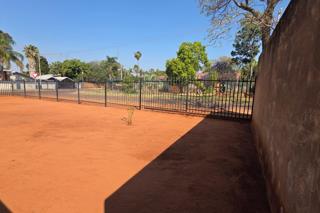
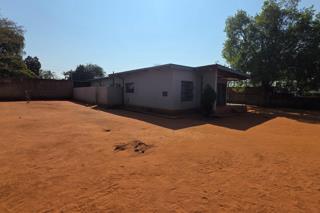
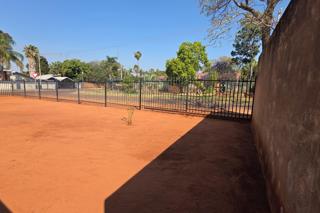
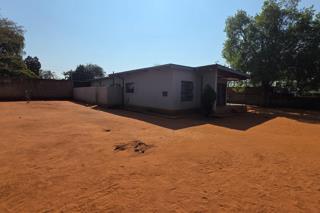
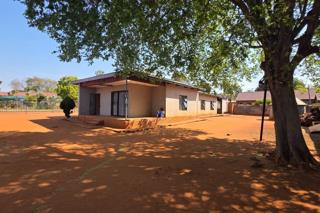
Step into a welcoming home in The Orchards, Akasia where seamless flow from the sunlit living room to the dining area creates a warm, social heart of the house. The open plan layout is complemented by tiled floors throughout, with sliding doors that invite the garden and outdoors in when the mood for entertaining or quiet evenings arrives. The kitchen is practical and well equipped with built in cupboards, a stove with oven and hob, a dishwasher connection and a laundry space, making daily chores effortless and efficient. Three well sized bedrooms offer built in cupboards and curtain rails, ensuring tidy storage and comfort for every family member, while the main bathroom and en suite provide convenience and privacy. A dedicated office or study space adds versatility for work or study from home. The property also offers a flatlet outside, ideal for guests or extended family, plus outside toilets for added practicality. Security is a priority with a fully fenced perimeter, security gate and safe, and fibre internet keeps everyone connected. Parking is thoughtfully planned with visitors parking, a carport, secure parking and triple parking for family and guests. The triple carport and roll up single garage provide ample shelter for vehicles, while the fenced garden offers a safe play area for pets, who are welcome in this home. With convenient access to local amenities and the quiet, community feel of The Orchards, this house delivers a balanced lifestyle of comfort, practicality and homey charm.
Bedrooms: 3
Bathrooms: 2
Garages: 1
Parking: 1
Study
Pet Friendly
Flatlet
Garden
Fibre Internet
Listing Number
117599611
Type of Property
House
Description
Single Storey, Freestanding
Lifestyle
Suburban
List Date
07 September 2026
Erf Size
1 100 m²
Floor Area
220 m²
Special Levy
R 0
Rates and Taxes
R 975
Pets Allowed
Yes
Coverage
20 %
Zoning
Single Residential
Bedroom
3
Bathroom
2
Kitchen
1
Office/study
1
Lounge
1
Dining Room
1
Garage
1
Parking
1
Garden
1
Outbuilding
1
Size of Outbuildings
60 m²
Outside Toilets
1
Style
Modern
Facing
Level Road
Roof
Flat Roof, Zinc
Wall
Plaster
Window
Aluminium
Standalone Building
Yes
Security
1
Special Features
1
Flatlet
Yes
Nearby Public Transport
Bus, Minibus Taxi
Internet Access
Fibre
Wheelchair Accessible
Yes
Generator
No

Transport and Public Services

Engen
0.07km
Lynross
1.90km
Akasiaboom
3.21km
Winternest
3.58km
Zenex
4.07km
Hornsnek
4.29km
Theresa Park
5.69km
Engen
5.70km
Wolmerton
7.32km

Education

Orchards Primary School (Tw)
0.60km
Gottfried Christelike Privaat Skool
1.04km
Princess Park Secondary
2.91km
Charlton Vos College Of Education
3.20km
Amandasig Secondary School
3.38km
Laerskool Akasia
3.41km
Hoërskool Akasia
4.28km
Princess Park College Rosslyn
4.45km
Cvo Magalies
4.49km
Laerskool Theresapark
5.29km
Thorntree Primary School
6.35km
Hoërskool Gerrit Maritz
6.41km
Soshanguve East Secondary School
6.49km
Laerskool Rachel De Beer
6.63km
Lesedi Primary School
6.86km
Laerskool Haakdoorn
7.09km
Bokamoso Primary School
7.25km

Sports and Leisure

Onderstepoort Natuurreservaat
5.72km
Suur Klapper Park
5.79km
Magaliesberg Nature Area
6.74km

Food and Entertainment

Penniewise
6.15km

Video Tour

Contact Agent

By continuing I understand and agree with our Terms & Conditions and Privacy Policy.

On Show

Saturday 28 November
14:00 - 16:00
Attend
https://images.prop24.com/305348332/Fit450x225

Golden Crown Properties