4 Bedroom House for Sale in Heatherview R 2 650 000
Thumbnail Gallery Photo Grid
Photos
1 of 28
R 2 650 000

4 Bedroom House for Sale in Heatherview

Akasia, Heatherview

4 3.5 5 320 m² 500 m²

Modern Family Living in an Upmarket Heatherview Estate

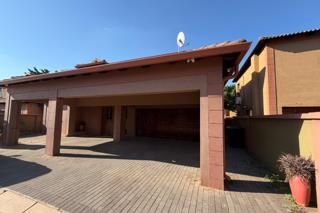
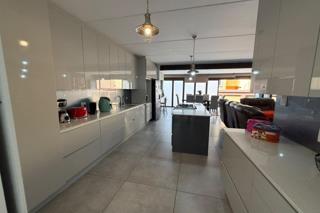
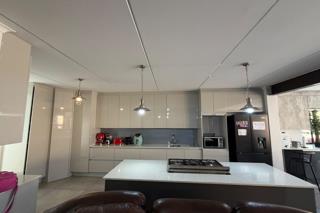
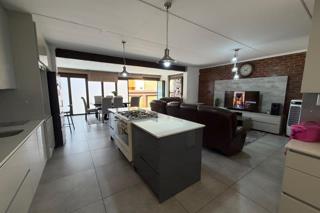
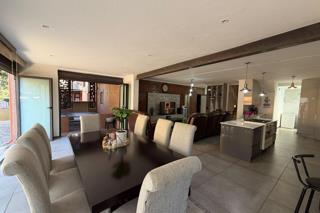
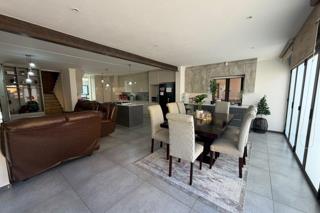
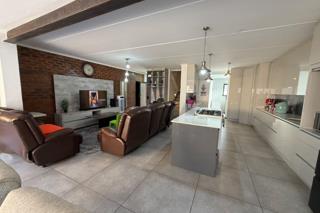
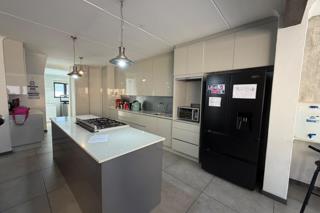
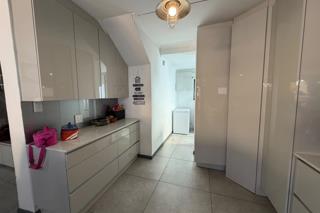
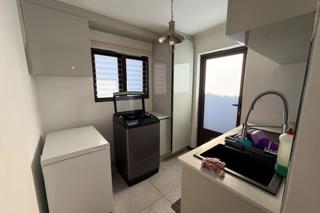
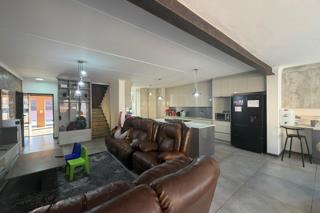
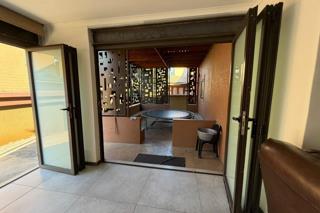
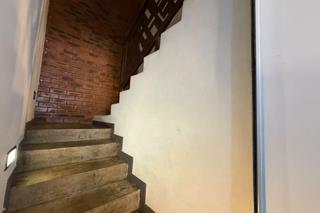
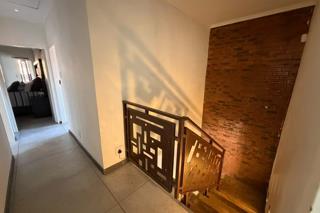
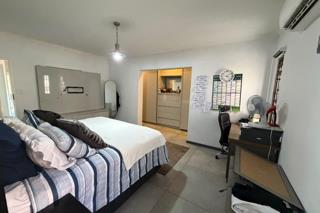
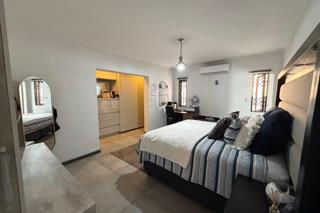
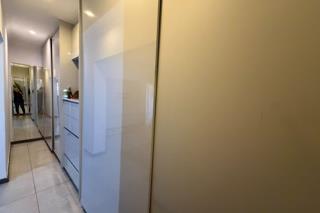
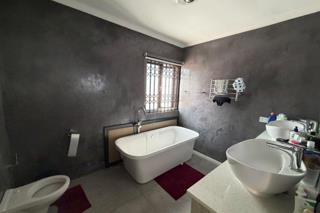
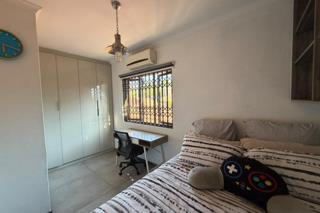
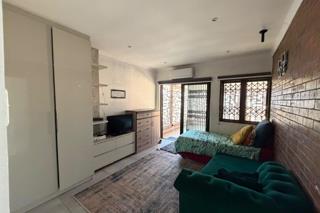
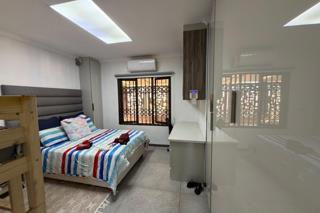
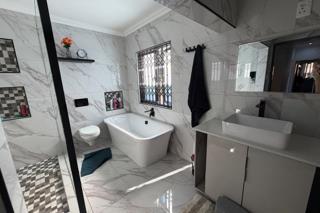
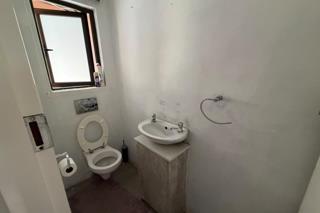
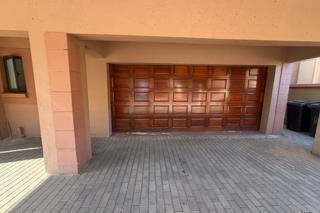
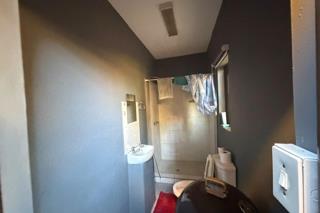
Discover the perfect blend of modern style, spacious living and security in this stunning family home situated in a sought-after estate in Heatherview. Designed with comfort and entertaining in mind, this beautiful property boasts an inviting open-plan layout with exceptionally spacious living areas, creating the ideal setting for quality family time and hosting guests. The modern kitchen offers ample built-in cupboards and workspace, complemented by a separate scullery for added convenience. The home features four generously sized bedrooms, with the luxurious main bedroom offering walk-in wardrobes and a private en-suite bathroom, creating the perfect retreat at the end of a busy day. The second, third and fourth bedrooms all feature built-in cupboards and ample space for the family. An additional bathroom upstairs services the remaining bedrooms, while a guest bathroom downstairs and a separate domestic bathroom add further practicality to this well-designed home. For added convenience, an inverter system is fitted in the garage, helping you stay prepared during power interruptions. The double automated garage offers secure parking and direct access into the home, providing both comfort and peace of mind. Situated within a well-established, upmarket estate known for its excellent security, this property is ideal for families seeking a modern lifestyle, generous space and secure estate living in the popular suburb of Heatherview. We are available for your convience during the day after hours or weekends - we assist with free and obligation free pre approvals in minutes.
Bedrooms: 4
Bathrooms: 3.5
Garages: 2
Parking: 3
Study
Pet Friendly
Garden
Fibre Internet
Listing Number
114644869
Type of Property
House
Description
Duplex
Lifestyle
Security Estate
List Date
23 October 2026
Erf Size
500 m²
Floor Area
320 m²
Levies
R 1 600
Rates and Taxes
R 1 749
Pets Allowed
Yes
Coverage
64 %
Bedroom
4
Bathroom
3.5
Kitchen
1
Office/study
1
Domestic Bathrooms
1
Garage
2
Parking
3
Garden
1
Style
Modern, Tuscan, Open Plan, Ultra Modern
Roof
Tile
Wall
Plaster
Window
Aluminium
Backup Power
Backup Battery / Inverter
Security
1
Nearby Public Transport
Bus, Minibus Taxi
Internet Access
Fibre
Wheelchair Accessible
Yes
Generator
No
Backup Water
No

Sports and Leisure

Suur Klapper Park
1.02km
Claremont Square
4.08km
Monumentpoort
4.78km

Education

Hoërskool Akasia
1.13km
Charlton Vos College Of Education
1.74km
Laerskool Theresapark
1.84km
Cvo Magalies
2.76km
Hoërskool Gerrit Maritz
2.97km
Laerskool Akasia
3.17km
Laerskool Booysens
3.43km
Laerskool Rachel De Beer
3.52km
Laerskool Saamspan
3.74km
Gottfried Christelike Privaat Skool
3.83km
Daspoort Secondary School
4.14km
Princess Park Secondary
4.29km
Laerskool Generaal Nicolaas Smit
4.33km
Hoërskool Pretoria-Noord
4.38km
Orchards Primary School (Tw)
4.43km
Word In Truth C Training
4.45km
Hoër Tegniese Skool Pretoria-Tuine
4.55km
Laerskool Voortrekker-Eeufees
4.61km
Amandasig Secondary School
4.62km
Hoërskool Hercules
4.67km
Laerskool Bergsig
4.68km

Transport and Public Services

Engen
1.96km
Theresa Park
1.97km
Winternest
3.48km
Wolmerton
4.45km
Caltex
4.76km
Engen
4.81km

Contact Agent

By continuing I understand and agree with our Terms & Conditions and Privacy Policy.
https://images.prop24.com/217222286/Fit450x225

Deo Swanepoel Properties

https://images.prop24.com/301506203/UpperCrop200x200

Rachelle Van Rensburg -Candidate Agent

https://images.prop24.com/301506077/UpperCrop200x200

Jaco Miller -Candidate Agent

This is a test