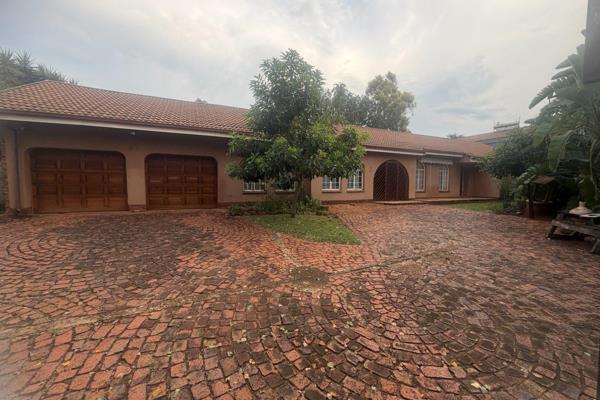
Step into this generously sized family home offering comfort, space, and incredible potential. The well-designed kitchen is spacious and functional, featuring ample built-in cupboards, plenty of work surface area, and enough room for all your appliances. It flows seamlessly into the dining room, which boasts modern tiled finishes, an air conditioner, and plenty of space for family gatherings. The dining area leads into a large, inviting lounge that comfortably accommodates the whole family.
The main bedroom is a true retreat, complete with a ceiling fan, air conditioning, and a private en-suite bathroom fitted with a bath, basin, and toilet. The second and third bedrooms are both spacious, include built-in cupboards, and share a neatly appointed second bathroom with a bath, basin, and toilet.
Adding to the home’s versatility, the fourth bedroom is situated on the opposite side of the house, offering privacy and excellent potential to be converted into a flatlet or separate living space for extended family. This room also includes built-in cupboards, air conditioning, and access to a modern bathroom fitted with a shower, basin, and toilet.
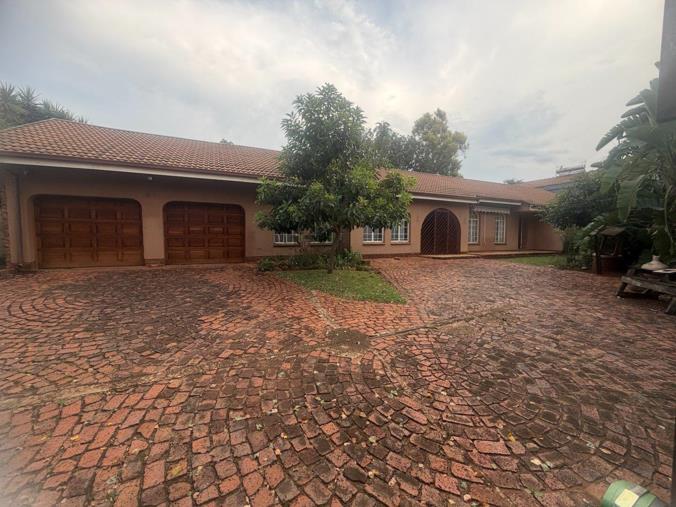
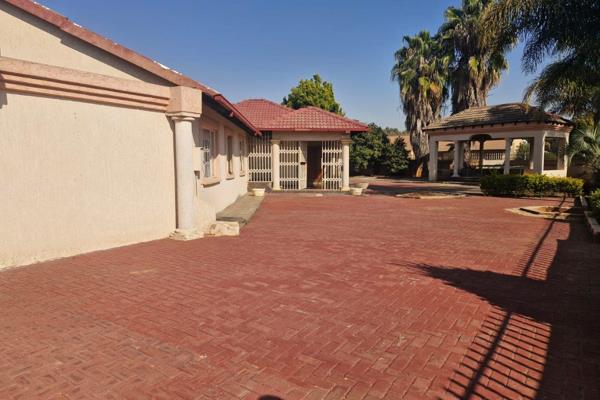
Outside, the property features a double garage with electric access, two separate storerooms in the backyard, as well as an additional storeroom and a domestic toilet. The patio with a built-in braai creates the perfect setting for entertaining family and friends.
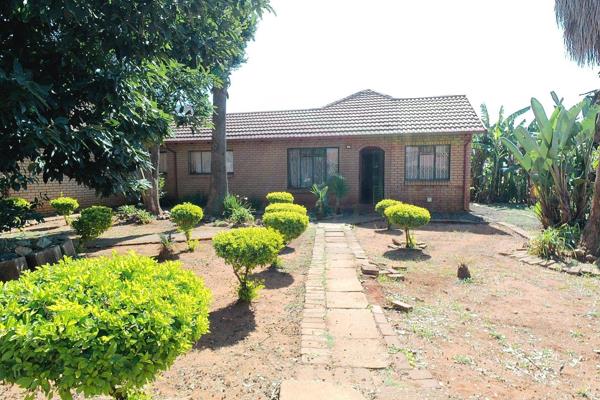
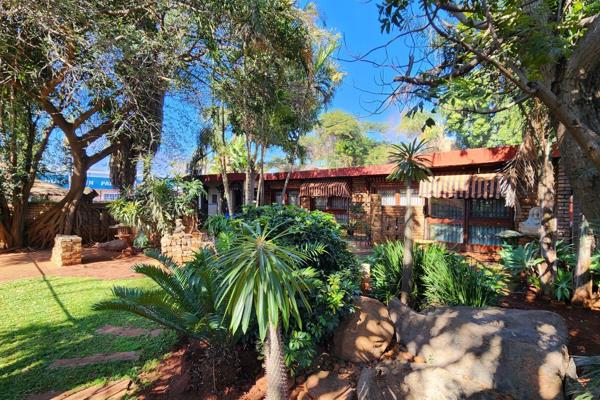
While the property requires a bit of TLC, it offers exceptional space, flexibility, and potential — making it an ideal investment for families looking to create their dream home.